
Kitchens and cabinetry
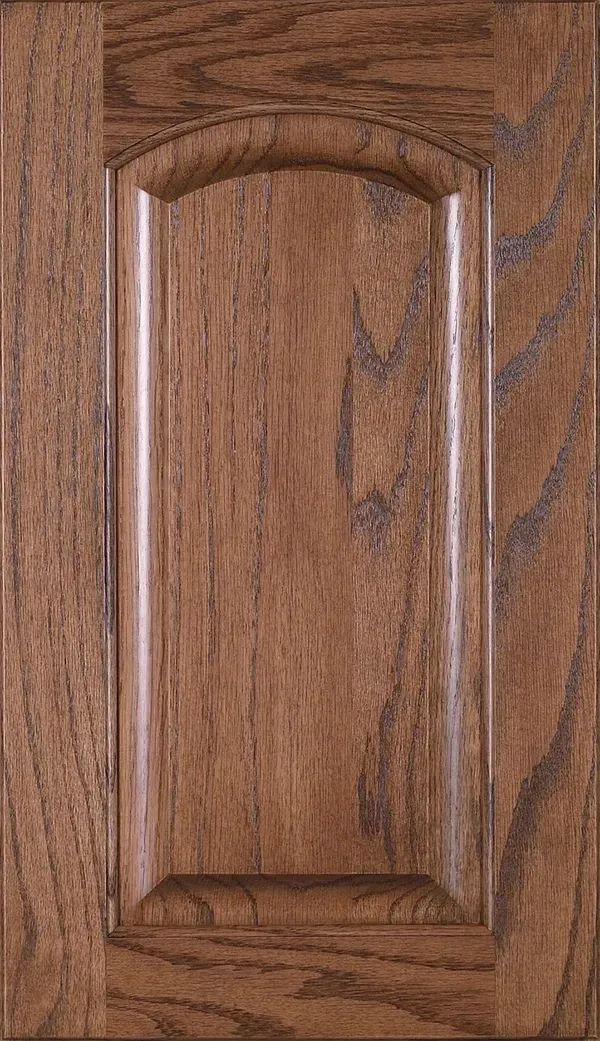
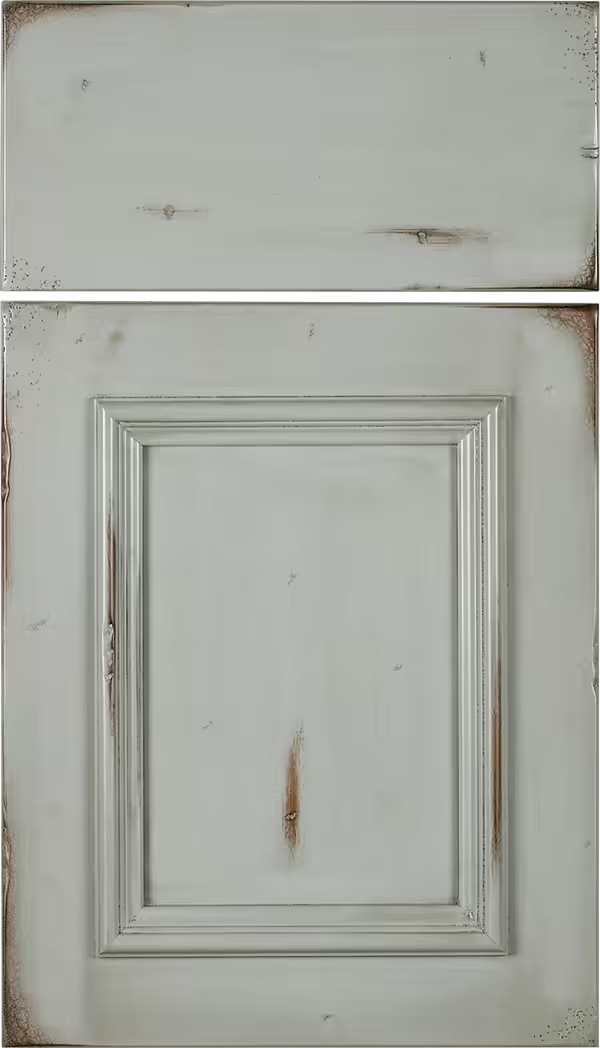
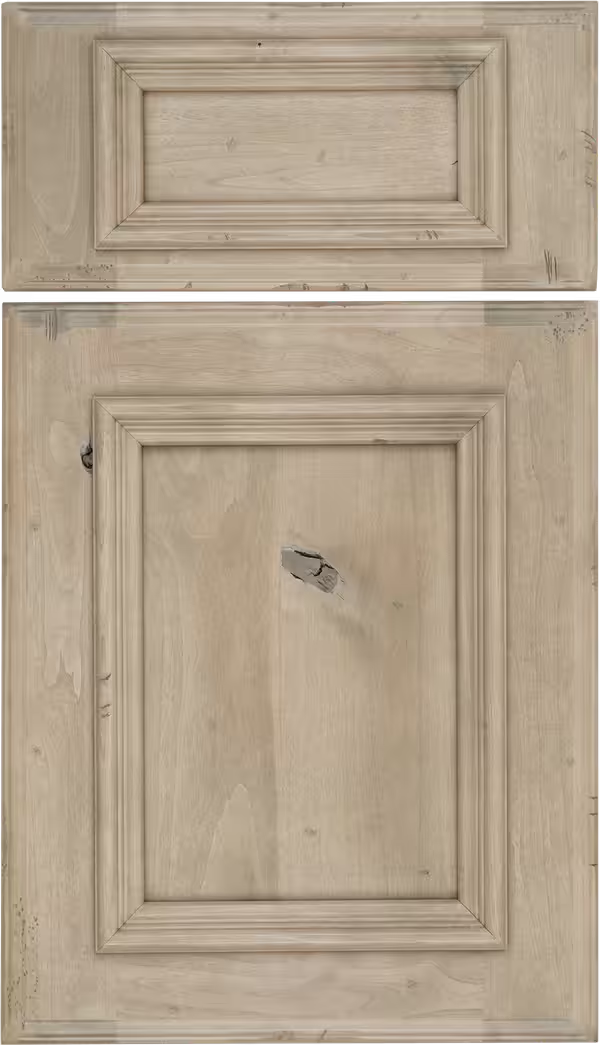
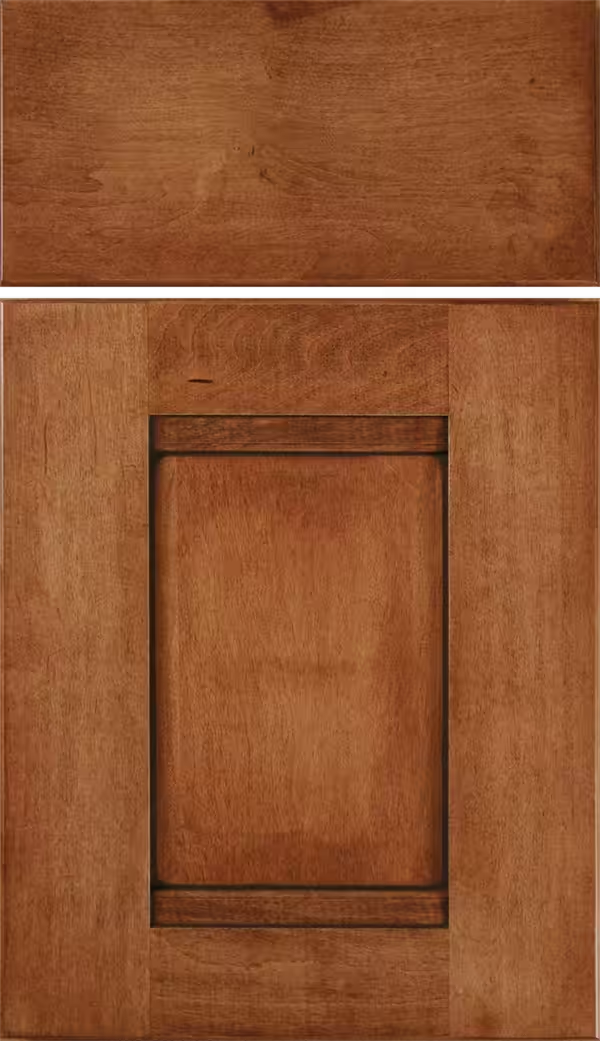
Kitchens, and the door styles they get built from. Ask and we will arrange for you to see a finished job near you.
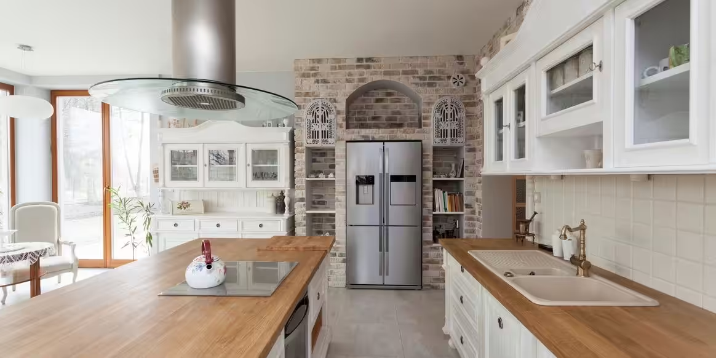
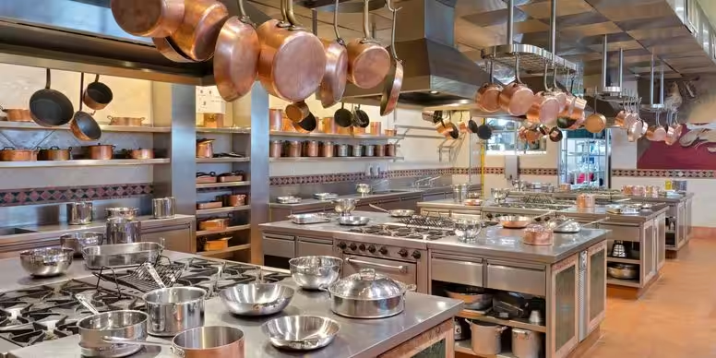
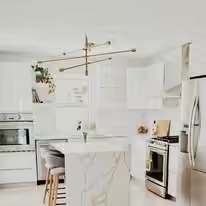
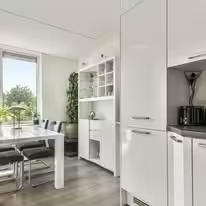
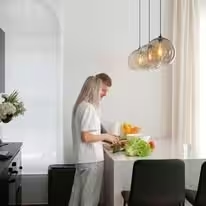
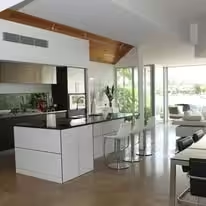
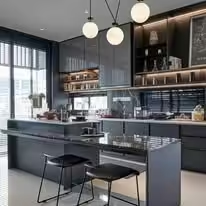
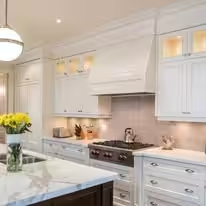
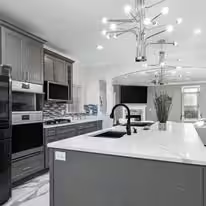
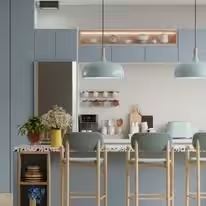
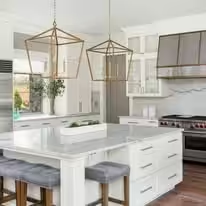
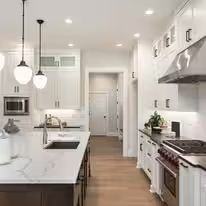
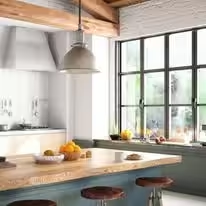
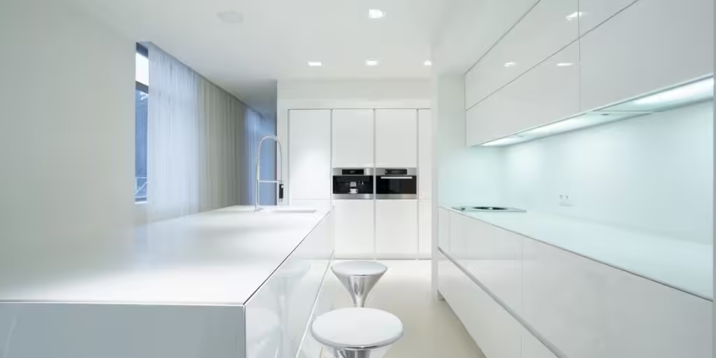
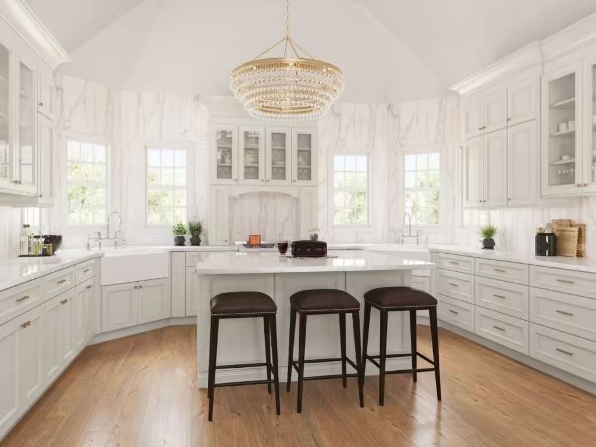
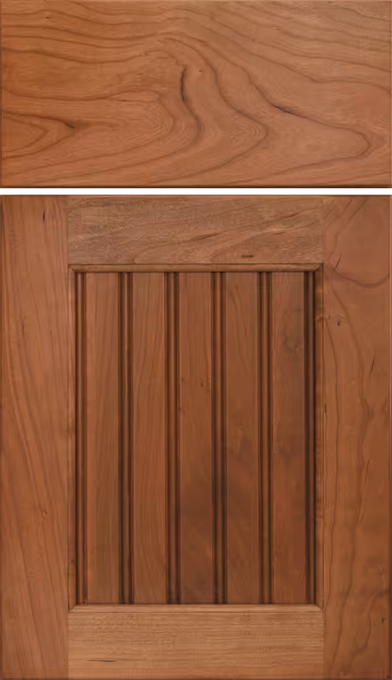
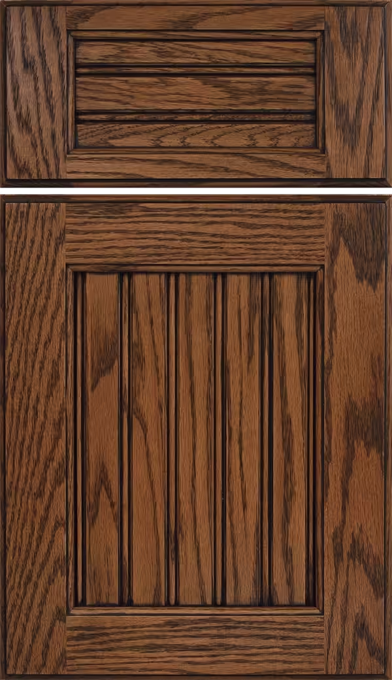
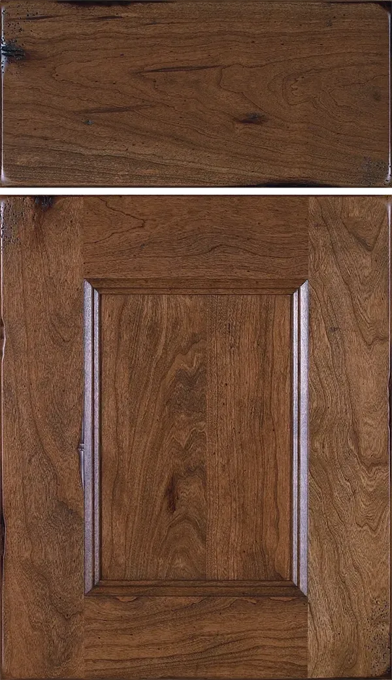
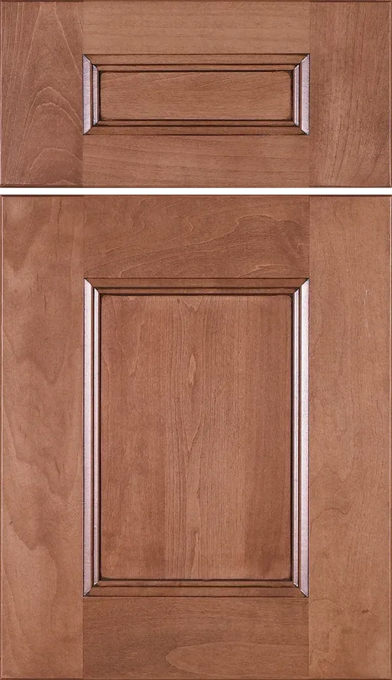
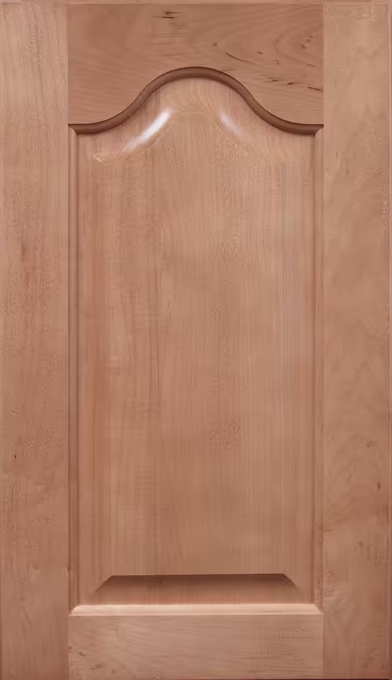
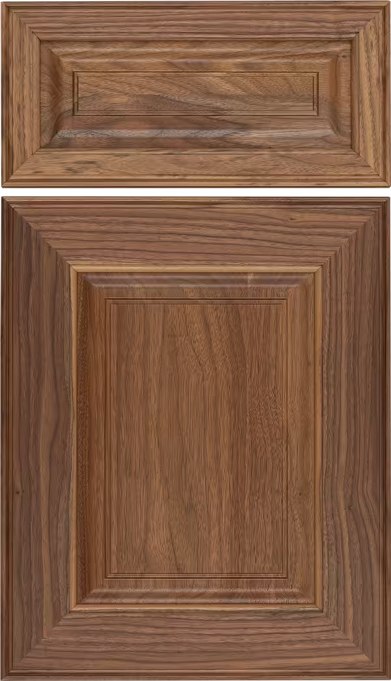
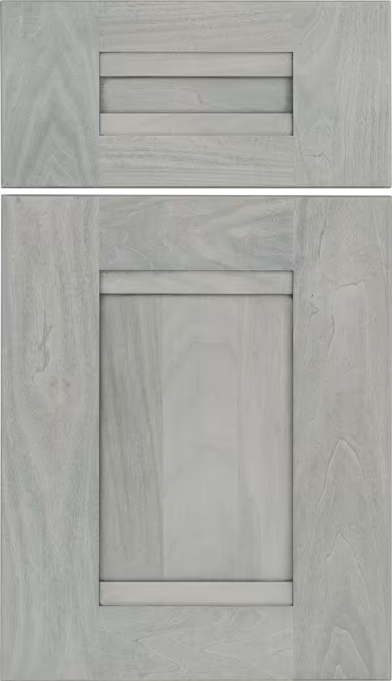
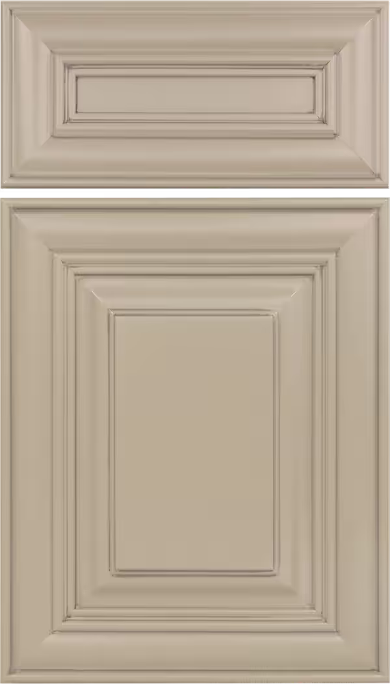
What to look at in these
Photographs of finished kitchens all look similar after a while, so it is worth knowing what actually separates them. Look at where the runs of cabinetry stop and start, and whether the fillers and end panels line up with the walls rather than leaving a gap someone has caulked. Look at the sight lines from the doorway. Look at whether the island leaves enough room to open the dishwasher while somebody else is standing at the range.
Those are design decisions, and they are made long before anybody picks a paint color. They are also the decisions that determine whether a kitchen is pleasant to cook in for as long as you live there.
How a kitchen gets built
Every job starts as a measured drawing of the existing room and a conversation about what is not working in it. The layout is settled first, then the cabinetry is specified against it, then the trades are scheduled in the order the work has to happen.
- The room measured and drawn before anything is ordered
- Cabinetry chosen to suit the space, not the catalog
- Countertops templated off the installed cabinets
- Plumbing, electrical and flooring sequenced by us
- Appliances delivered to meet the schedule, not the other way round